The photo log
Real jobs, photographed as they actually happened
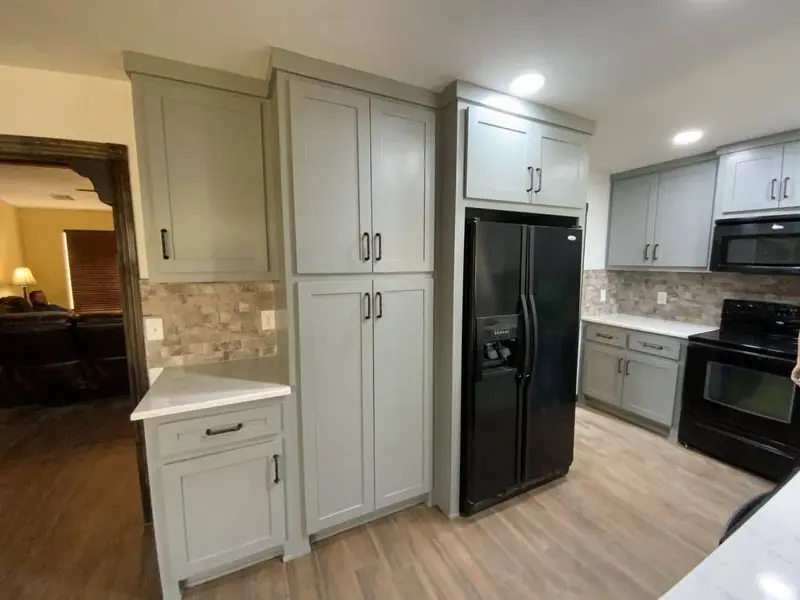
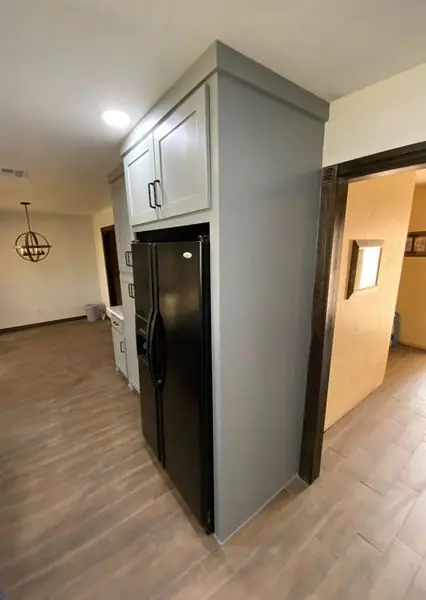
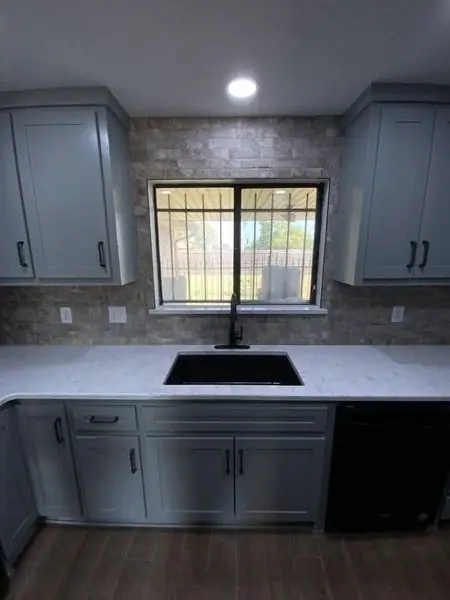
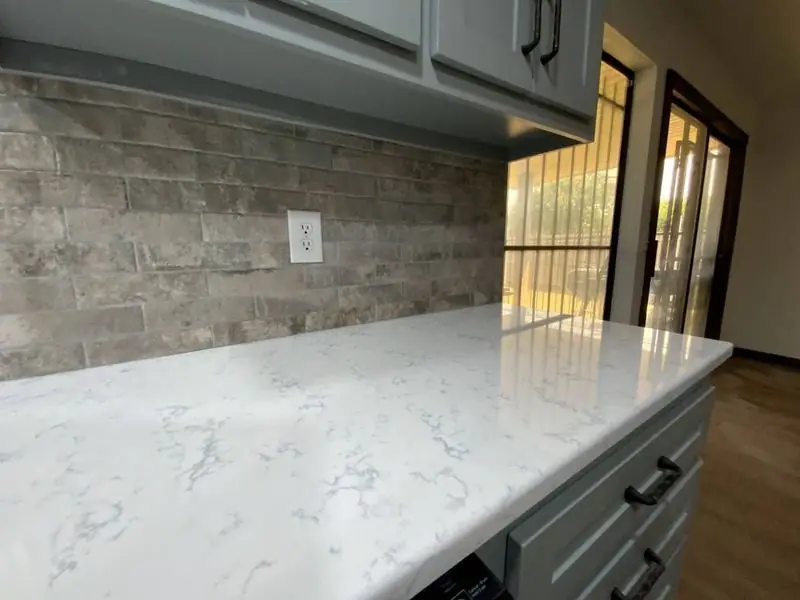
These photos come from three real completed projects, not fifteen different customers. A full kitchen, both bathrooms in one house, and the flooring that carried through a third home. Every caption below names the specific room, not a generic before-and-after claim.
Project 01
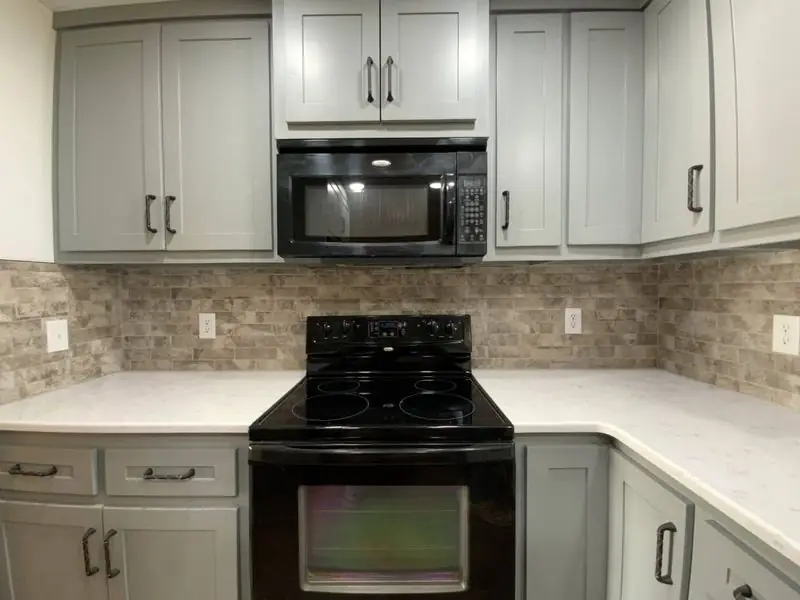
A kitchen in Norman
Sage-grey cabinets, black appliances, a stacked-stone backsplash and quartz counters, shot from every angle of the same finished room.
Project 02
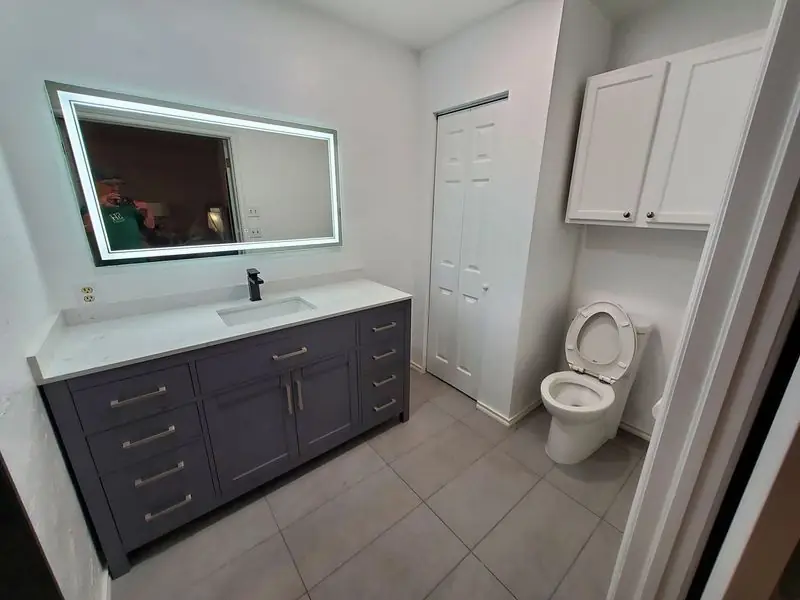
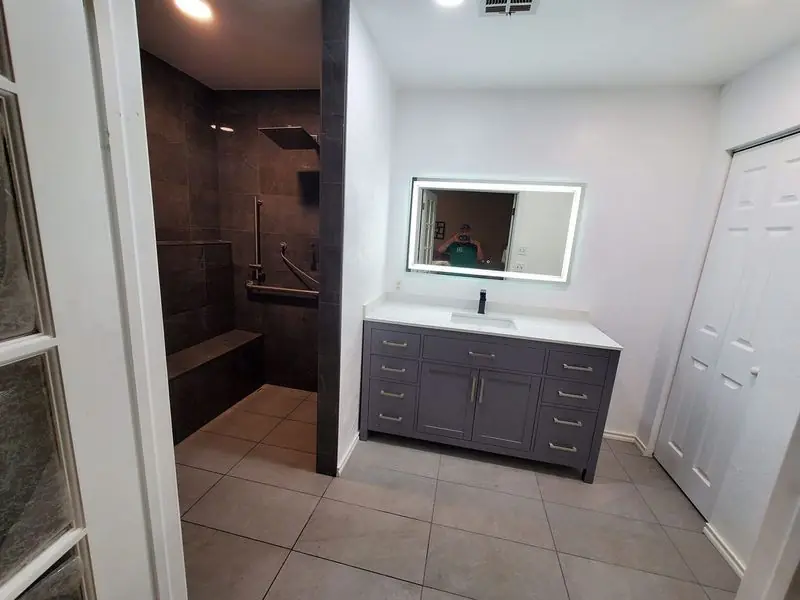
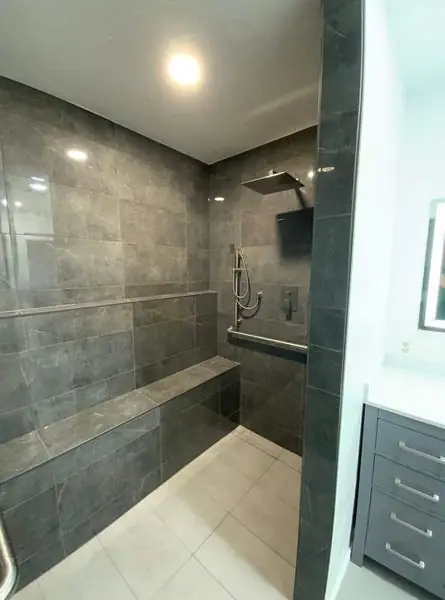
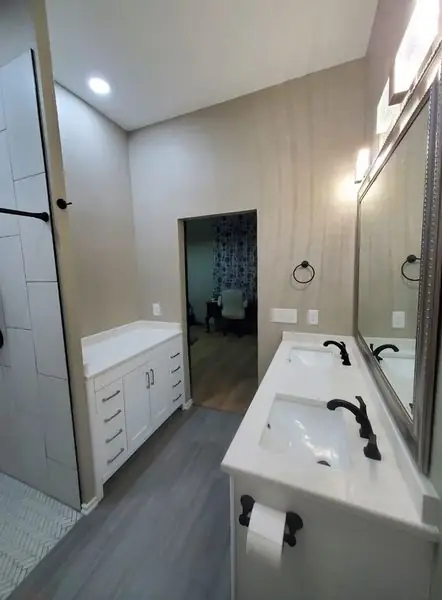
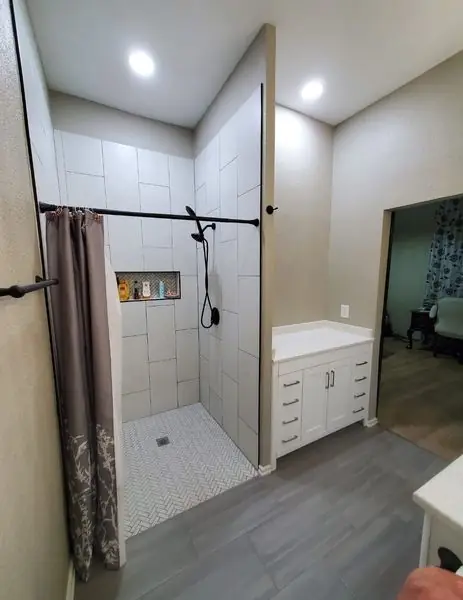
Two bathrooms, same house
A full remodel on both bathrooms in one home. Grey vanities, walk-in tiled showers, and the waterproofing detail that never shows up in a listing photo.
Project 03
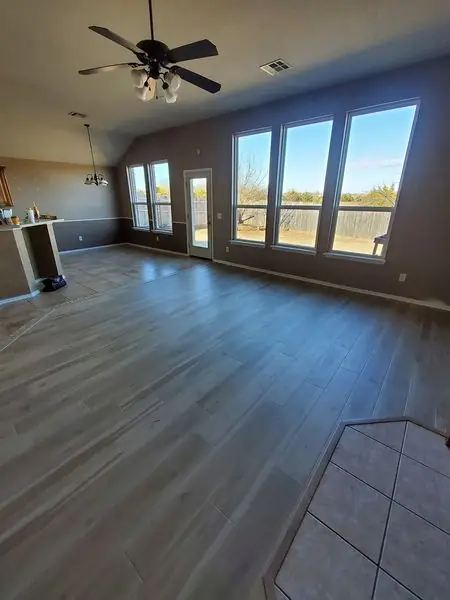
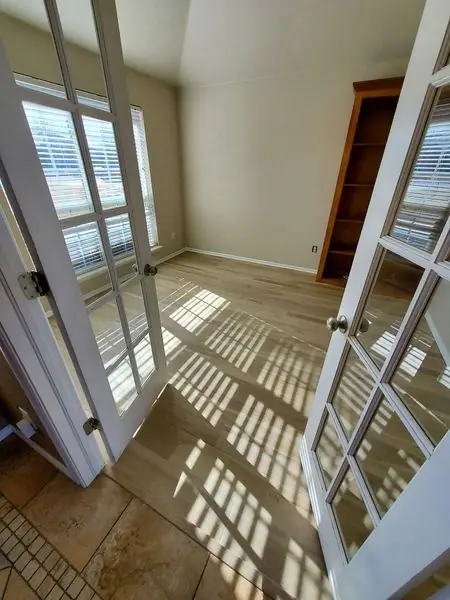
Floors and rooms
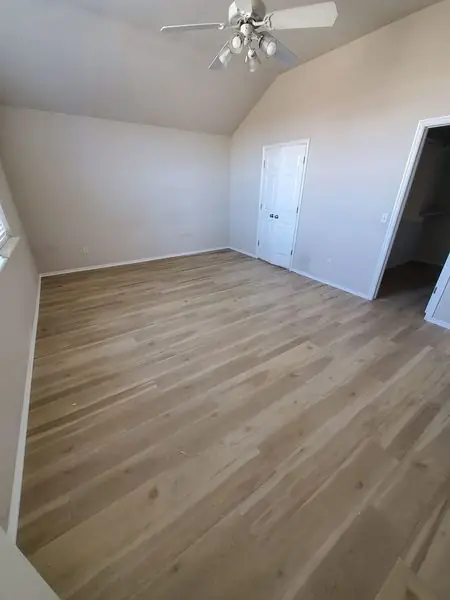
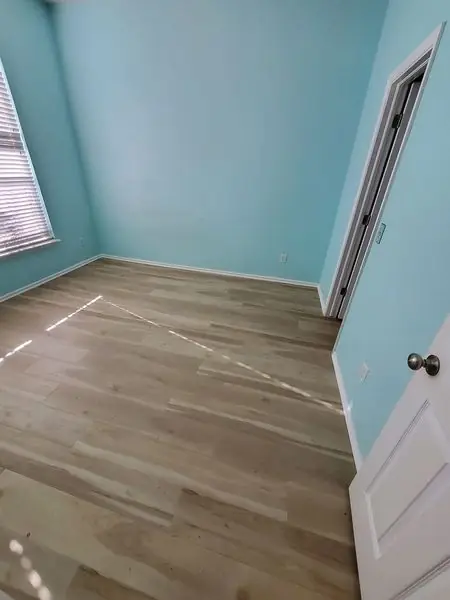
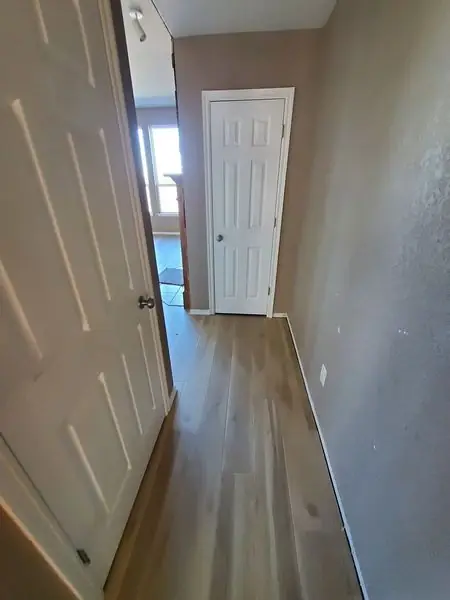
New wood-look flooring carried room to room through the same house, hallway included.
See something close to yours
Tell Cory which room you are picturing
The estimate is free and comes back within three days, and every project starts with a free 3D design so you can see the room before anyone orders a cabinet.