What It Actually Takes to Convert a Garage Into Real Living Space
A garage conversion only works if it stops feeling like a garage the moment you walk in.
September 8, 2026 · 3 min read
The Garage Door Isn't the Hard Part
Most people picture a garage conversion as framing in the garage door opening and calling it done. That part is actually straightforward. What separates a converted garage that feels like a real room from one that still feels like a garage parked under a roof is everything you can't see once the drywall goes up: insulation, flooring buildup, and mechanical capacity.
Insulation Changes How the Room Feels Every Day
Garages are almost never insulated to the same standard as the rest of the house, and the slab underneath them sits directly on grade with no conditioned space below it. Without proper wall, ceiling, and often under-floor insulation, a converted garage runs noticeably colder in winter and hotter in summer than the rooms around it, no matter how nice the paint and trim look. This is the single most common reason a garage conversion ends up as the room nobody wants to sit in.
Flooring Has to Solve for the Slab
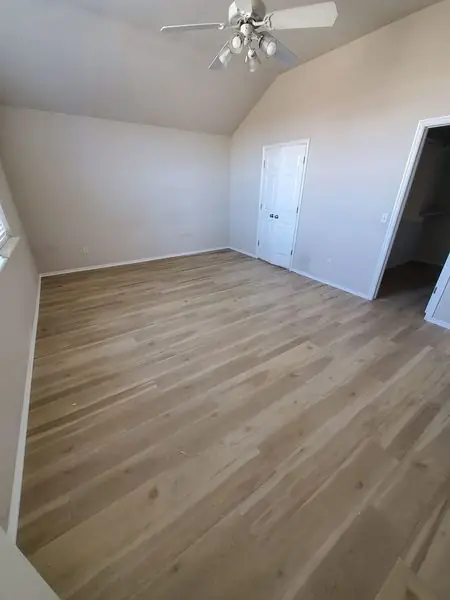
Garage slabs are typically poured lower than the rest of the house's finished floor and often slope slightly toward the door for drainage. Getting a garage conversion to feel like part of the house means building up the floor to match the adjoining rooms, dealing with that slope, and choosing flooring that handles a slab's tendency to hold moisture. We've installed wood-look flooring over properly prepped garage slabs plenty of times, and the difference between a floor that was leveled and moisture-treated first and one that wasn't shows up within a year or two.
HVAC Capacity Is Usually the Missing Piece
A garage was never part of your home's original heating and cooling load calculation, so tying it into the existing system without checking capacity can leave the whole house struggling on the hottest and coldest days. Sometimes the fix is a dedicated run off the main system, sometimes it's a mini-split for that room alone. Either way, this is a mechanical question, not a cosmetic one, and it needs an answer before drywall goes up, not after.
Ceiling Height and Egress Are Worth Checking Early
Garage ceilings are sometimes lower than interior ceiling heights, especially if there's ductwork or structure running through the space. If you want the converted room to count as a bedroom, it also needs a proper egress window, not just a window that lets in light. These are the kind of details that are cheap to plan for at the start of a project and expensive to fix after the fact.
Converting a garage into living space usually means pulling permits too, since you're changing the use of the space and often adding electrical circuits, insulation, and sometimes HVAC. Skipping that step might feel faster in the short term, but it can create real problems later, from an inspection that flags the work when you go to sell the house to an insurance question if something ever goes wrong in that room. A general contractor handles permitting as part of the project scope rather than leaving it for the homeowner to sort out separately, so the finished room is one that actually counts as legitimate square footage.
Making It Read as a Room, Not a Former Garage
The last piece is the finish work that erases the memory of what the room used to be. Baseboards and trim that match the rest of the house, paint and flooring that carry the same palette as adjoining rooms, and a doorway between the new room and the house that feels like an interior door rather than a side entrance all matter more than people expect. A garage conversion that gets these details right doesn't read as a converted garage at all. It just reads as another room in the house.
- Wall, ceiling, and under-floor insulation matched to the rest of the house
- Floor leveling and moisture prep over the existing slab
- HVAC capacity, whether that's a new run off the main system or a dedicated mini-split
- Ceiling height and, if it's meant to be a bedroom, proper egress
- Electrical upgraded to interior-room standards, not garage-circuit standards
- Trim, paint, and flooring that match the adjoining rooms
We build garage conversions as part of our home additions work, alongside room additions, second-story additions, in-law suites, and master suite additions. Every one starts with a free 3D design and a written estimate back within three days, so you know what you're getting into before we touch the garage door.
TLC Renovation — (405) 335-6332
Call (405) 335-6332More articles
Which Renovation Projects Actually Hold Their Value
Not every renovation pays you back the same way. Here's how TLC Renovation thinks about which projects are worth the money.
Kitchen Remodel Ideas That Actually Work for How You Cook
The best kitchens aren't designed around a photo. They're designed around how you actually move through the room.