Kitchen Remodel Ideas That Actually Work for How You Cook
The best kitchens aren't designed around a photo. They're designed around how you actually move through the room.
September 8, 2026 · 4 min read
Start With How You Actually Move Through the Room
Before we talk about cabinet color or countertop material, we walk the kitchen with you and watch how you use it. Where does the trash go. Where do groceries land when you walk in the door. Where does the second person stand when two of you are cooking at once. A kitchen can look beautiful in photos and still be frustrating to cook in if the sink, stove, and refrigerator aren't laid out in a working triangle. Getting the layout right is the single biggest thing that separates a kitchen people love from one they just tolerate.
Cabinetry Sets the Tone for Everything Else
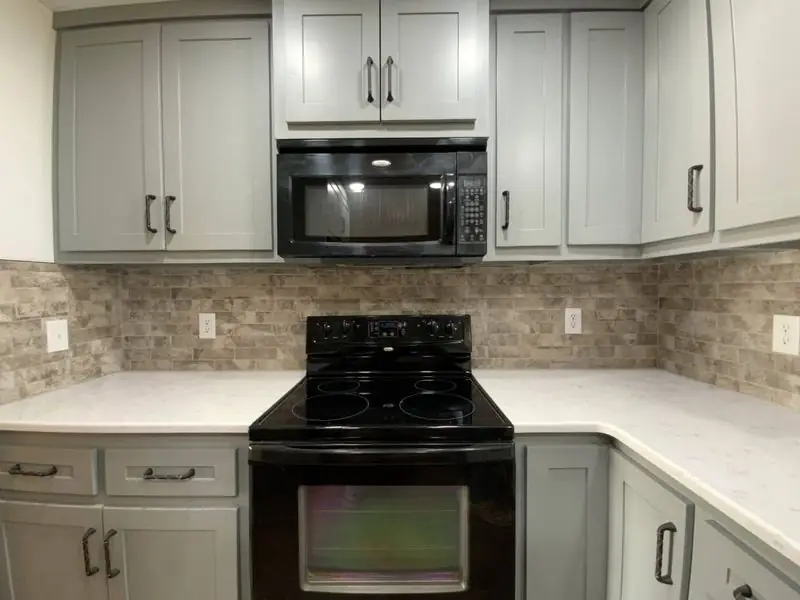
Custom cabinetry is where most of a kitchen's personality and most of its budget live. We design and install cabinetry built for the space rather than trimmed down from a stock size, which means you get real storage in the corners and along odd walls instead of wasted inches. Full-height cabinets to the ceiling, drawer stacks instead of lower cabinets with a single shelf, and a dedicated spot for trash and recycling all sound like small things until you're living without them.
Counters and Backsplash Do the Heavy Lifting Visually
Once cabinetry is chosen, countertops and backsplash carry most of the visual weight in the room. Stacked stone and quartz have both held up well for our clients, quartz especially in a working kitchen since it resists staining and doesn't need sealing the way natural stone does. A backsplash that runs up to the underside of the cabinets or wraps behind the range reads as more finished than a short strip above the counter, and it's a detail worth spending the extra material on.
Lighting Is Function First, Mood Second
A kitchen needs at least three layers of light. Overhead lighting for general visibility, task lighting under the cabinets so the counter itself isn't sitting in your own shadow while you're chopping, and something with a warmer tone over an island or eating area for evenings. Skipping the under-cabinet layer is the single most common lighting mistake we see in kitchens that were remodeled without a contractor who thought through how the room actually gets used at six o'clock on a weeknight.
Appliance Integration and Islands
Built-in refrigerators and panel-ready dishwashers make a kitchen feel more custom, but they're not right for every budget or every family, and we'll tell you honestly when a standard appliance with a good cabinet surround gets you most of the look for a fraction of the cost. Islands are worth it when there's enough clearance around them for two people to pass comfortably on every side. An island that's too big for the room ends up as a traffic jam instead of a workspace.
Ventilation is another detail that never shows up in a finished photo but shows up every time you cook. A good range hood vented to the outside does more for a kitchen than most people give it credit for. Cooking smoke, grease, and moisture need somewhere to go besides the cabinets above the stove, and a recirculating hood that just filters and blows the air back into the room isn't doing that job. Sizing the hood to the range and running the duct out through the roof or an exterior wall instead of taking the shortest path through a cabinet is worth getting right the first time.
Open Concept Isn't Always the Answer
We get asked to open up a kitchen to the living room fairly often, and it's a great move in the right house. It's not automatic, though. Removing a wall between a kitchen and a dining or living space can mean rerouting plumbing and electrical, and depending on the wall, it can mean engineering a beam to carry the load that wall used to carry. We'll tell you upfront whether the wall you want gone is load-bearing and what that adds to the project before you fall in love with a floor plan that isn't realistic for your budget.
- Custom cabinetry design and installation
- Countertop selection and fitting
- Flooring upgrades
- Lighting solutions, including task and ambient layers
- Appliance integration
- Plumbing and electrical work behind the walls
- Island additions and open concept renovations where the structure allows it
A full kitchen remodel with us typically runs six to eight weeks from the day we start demo, and mid-range projects usually land between $20,000 and $40,000, with high-end kitchens running past $50,000 depending on cabinetry and material choices. Every project starts with a free 3D design so you can see the finished layout before we order a single cabinet.
TLC Renovation — (405) 335-6332
Call (405) 335-6332More articles
Which Renovation Projects Actually Hold Their Value
Not every renovation pays you back the same way. Here's how TLC Renovation thinks about which projects are worth the money.
What It Actually Takes to Convert a Garage Into Real Living Space
A garage conversion only works if it stops feeling like a garage the moment you walk in.